
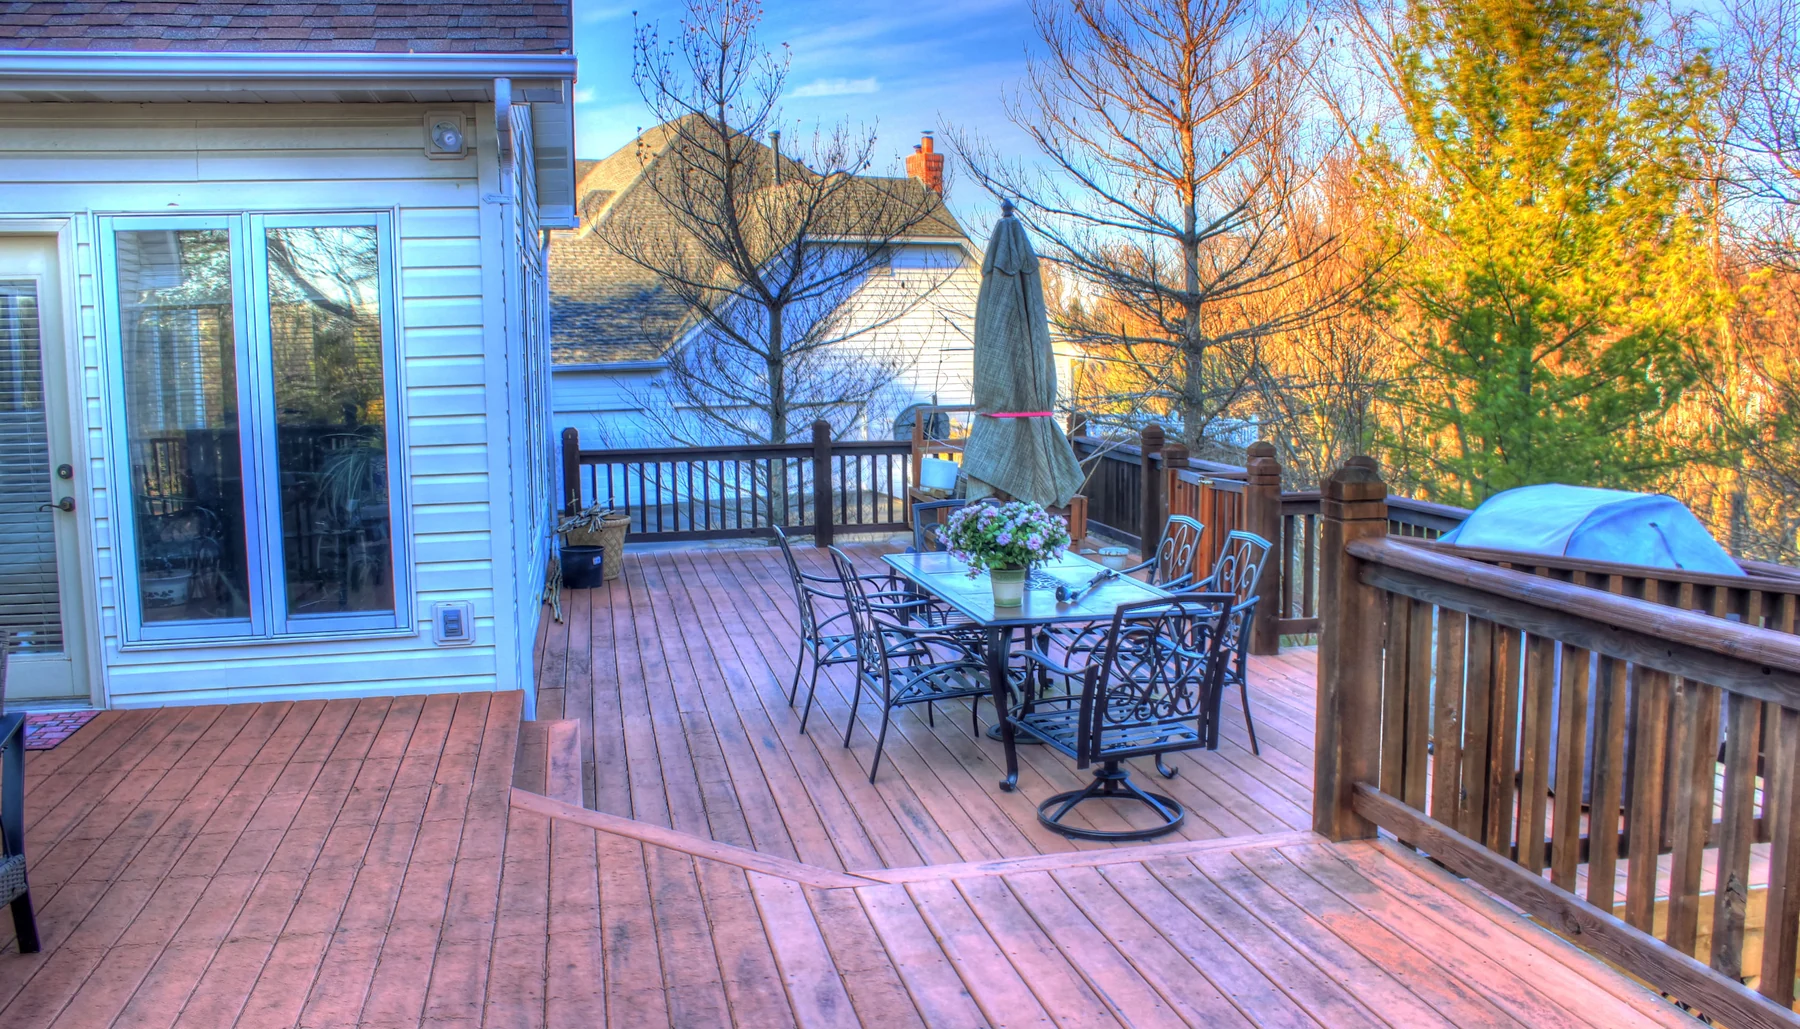
Deck Builders in Rochester Hills, MI
We design, permit and build decks across Rochester Hills, including the freestanding framing a brick-faced house needs and the tall-post work a walkout lot needs. Drawings, footings, guards and stairs to the city's adopted guide. Call for a written quote.
What deck work do we take on in Rochester Hills?
New builds, full replacements, composite, repairs, refinishing and railings, all in-house and all permitted.
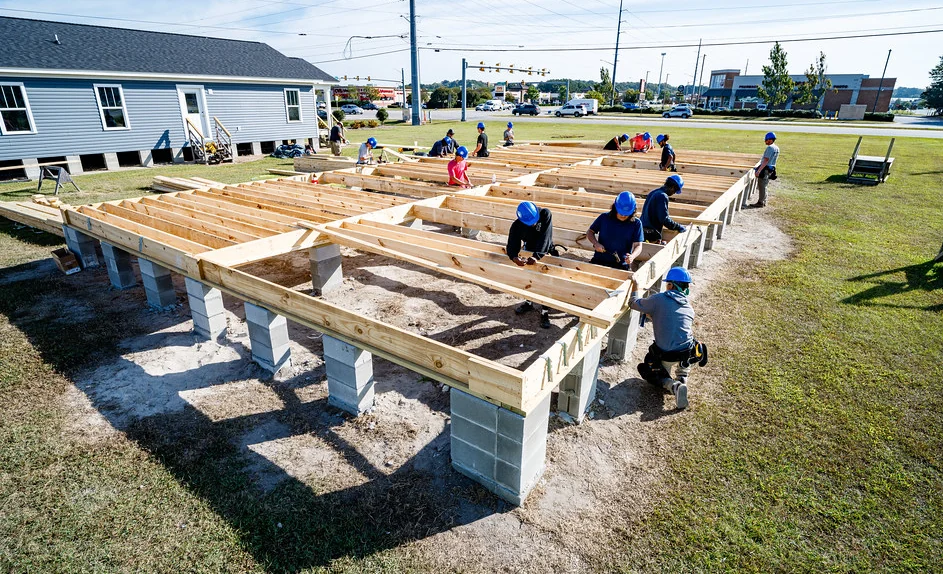
Deck Building
New decks drawn, permitted and framed to the city's adopted deck guide.
Learn more →
Deck Replacement
Tear-out, legal disposal and a new structure on new footings.
Learn more →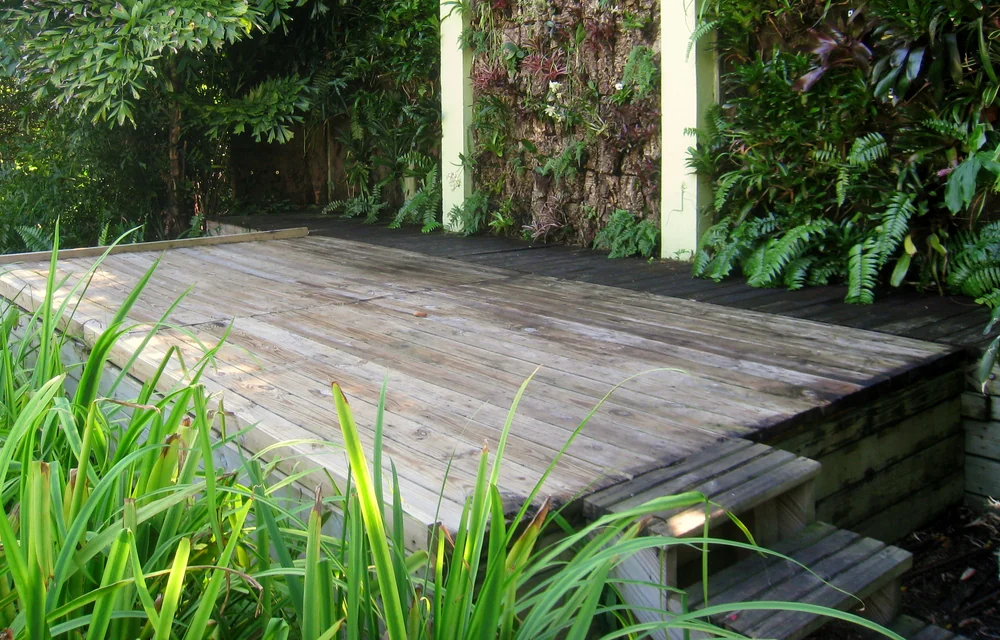
Composite Decking
Capped composite and PVC boards over a frame built to carry them.
Learn more →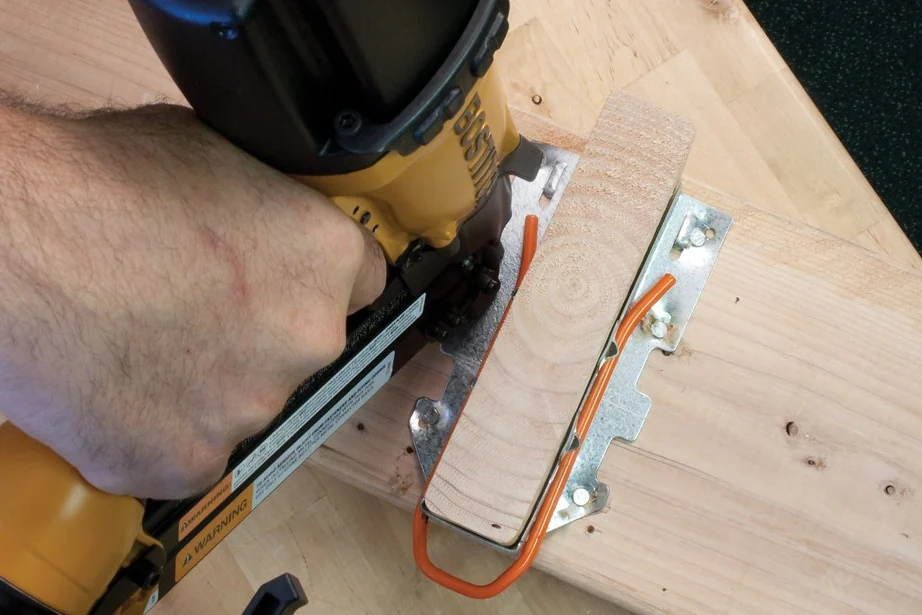
Deck Repair
Ledgers, posts, joists, guards and stairs put back to code.
Learn more →
Deck Staining
Cleaning, brightening and finish, timed to the moisture, not the calendar.
Learn more →
Deck Railings
Wood, composite, aluminum and cable guards that hold the code load.
Learn more →The numbers a deck here gets built to
Why hire a builder who reads the city's deck guide?
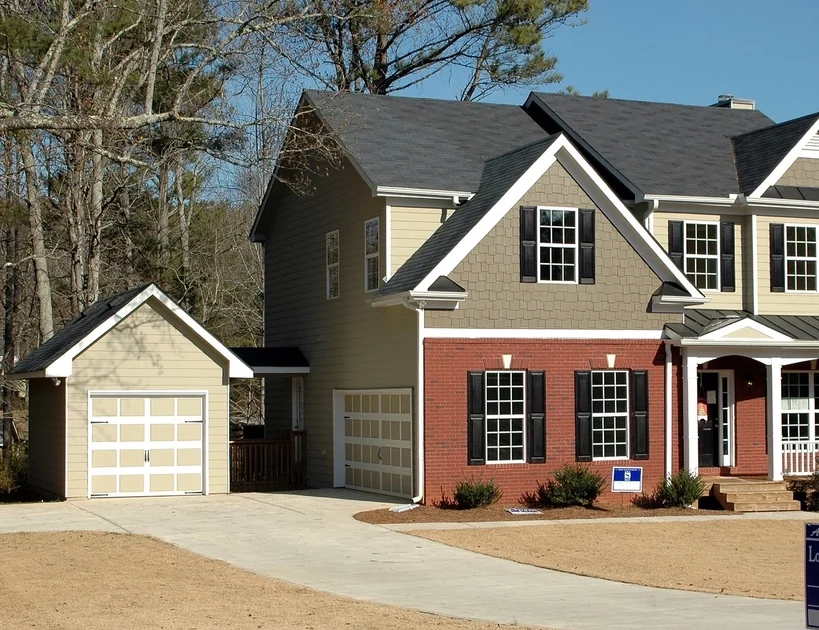
Because in Rochester Hills the guide decides the deck. The city adopts the regional wood deck construction guide, and a copy has to sit on the job site at every inspection. That guide sets footings 42 inches down on undisturbed soil, a six by twelve inch concrete pad at the bottom of each post hole, and it states plainly that a ledger may not attach to brick veneer. On a brick-faced house the deck therefore comes off the wall entirely and carries itself on its own posts. We price it that way at the first visit. Finding out at the open-hole inspection is the expensive version.
Drawings the counter accepts
A plot plan showing setbacks, easements and utilities, plus scaled framing plans with footing size, post and beam spans and joist spacing. That is the set the city asks for.
Freestanding framing on brick homes
No ledger on veneer. The deck gets its own posts and beam line against the wall, so the load path never touches the cladding.
Footings dug for this frost depth
42 inches to undisturbed soil, and holes within 5 feet of the house taken down to the house foundation elevation so the two do not move apart.
Built for the walkout lots
Tall posts, lateral bracing, a guard the whole way round and a stair flight with risers that match to within an eighth of an inch.
Hardware that survives treated lumber
Hot-dip galvanized or stainless throughout, fasteners and connectors matched, because modern copper-based preservative eats plain steel.
Old deck hauled and disposed correctly
Treated lumber goes to a landfill that takes construction debris. Never burned, never chipped. In Michigan that is law, not preference.
Which deck actually fits a Rochester Hills lot?
Four structures, four different footing and inspection paths. What the house is clad in and how far the ground drops decides which one you get.
| Deck type | Attaches to the house | Footings | Guards and stairs | Where it fits |
|---|---|---|---|---|
| Attached deck | Ledger through the rim joist, half-inch bolts staggered at 16 in | 42 in, at house-foundation depth within 5 ft of the wall | Guard over 30 in; handrail from four risers | Sided houses on flatter ground |
| Freestanding deck | No ledger at all. Own posts and beam by the wall | 42 in on every pier, house-side line included | Same guard and stair rules; more posts to brace | Brick and stone-veneer houses, as the city guide requires |
| Elevated walkout deck | Either, plus a lateral load path into the framing | 42 in, larger diameter, more concrete per hole | Guard the full perimeter, a long flight, usually a landing | The falling-away back yards this city is full of |
| Ground-level platform | Usually detached, set out from the house | 42 in once it is attached or over the size limit | None under 30 in; the stair rule still applies | Under 200 sq ft, over 3 ft off the house, no pool |
Why decks here end up taller than people expect
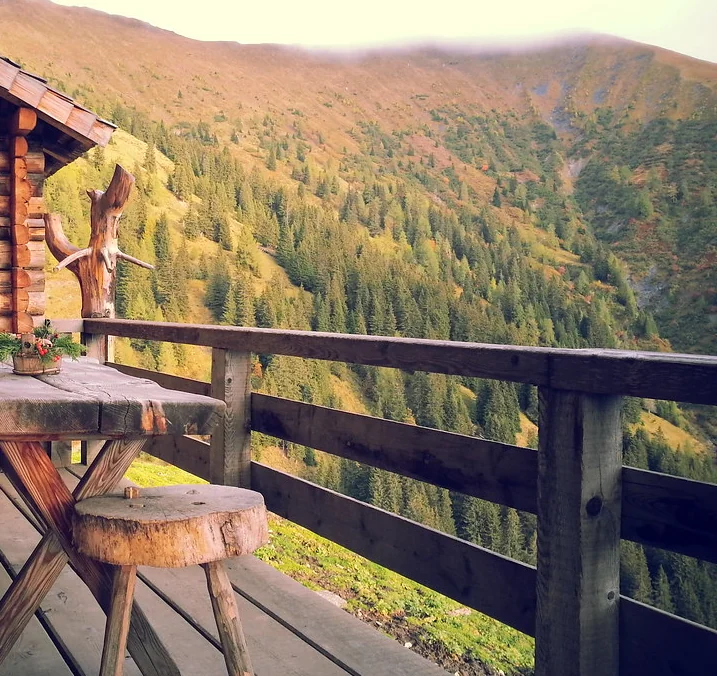
Rochester Hills sits on real terrain. Walkout basements are normal, the ground falls away behind a lot of these houses, and the city publishes steep-slope setback rules for hillside lots. That turns an ordinary back deck into an elevated structure: taller posts, deeper holes, a guard all the way round, and a full flight of stairs to grade. The median house here was built in 1985, so the first deck on most of them is somewhere between 25 and 45 years old. We build new decks, replace worn-out ones, fit composite and railings, and handle repair and refinishing across Rochester Hills. Winter is when we draw and permit them.
- ✓ Plot plan and framing drawings
- ✓ City registration before permit
- ✓ Open-hole inspection booked
- ✓ Interior access arranged for ledgers
- ✓ Old lumber hauled and landfilled
- ✓ Written quote before anything starts
The rule that changes half the quotes in this city
A ledger board cannot be fastened to brick or stone veneer, so on a brick-faced house here the deck has to stand on its own.
- What veneer isA single wythe of brick hung off the wall for looks and weather. It carries itself. It was never designed to take half a deck's live load, and the city's adopted guide says so directly.
- What goes wrongA ledger lagged through veneer puts a concentrated load on a cladding tie. The brick cracks or the tie pulls, water gets in, and the sheathing behind it rots until the fasteners have nothing left to grip.
- What we build insteadA freestanding frame: a beam on its own posts set just off the wall, a second beam outboard, joists spanning between them. The house takes none of it.
- What it changes in the quoteTwo more pier holes on the house side, a heavier beam, and bracing against racking. A real line item, and far cheaper than finding out at the open-hole inspection.
Deck work across the north end of Oakland County
Rochester Hills first, then the ring around it: Rochester and Oakland Township next door, Auburn Hills west, Lake Orion and Orion Township north, out as far as Oxford, Leonard, Addison Township, Washington Township and Romeo. Same footing depth everywhere, different permit counter. No travel surcharge inside that ring.
Deck questions we get asked in Rochester Hills
Book the drawings now, build in spring
Tell us the lot, the house and roughly what you want out there. We measure, draw, and put a written price in front of you before anyone digs a hole.