
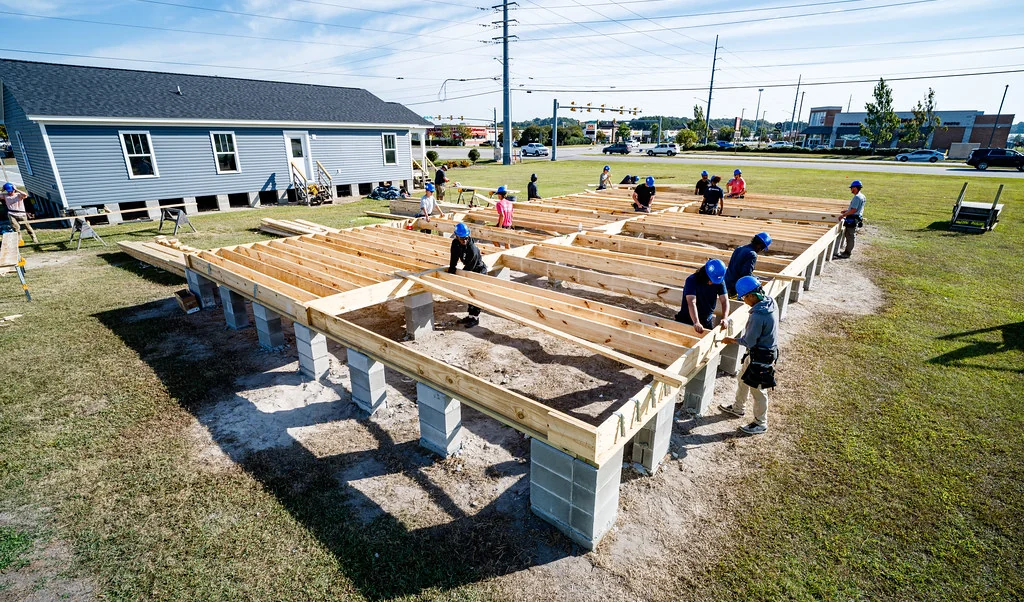
Deck Building in Rochester Hills
New decks drawn, permitted and framed to the deck guide Rochester Hills adopts, with footings at 42 inches and freestanding framing wherever the house is faced in brick.
What makes a deck last thirty winters here?
Not the boards. The footings, the connections and the metal. Everything a homeowner shops for sits on top of the part nobody sees.
Footings dug to the number
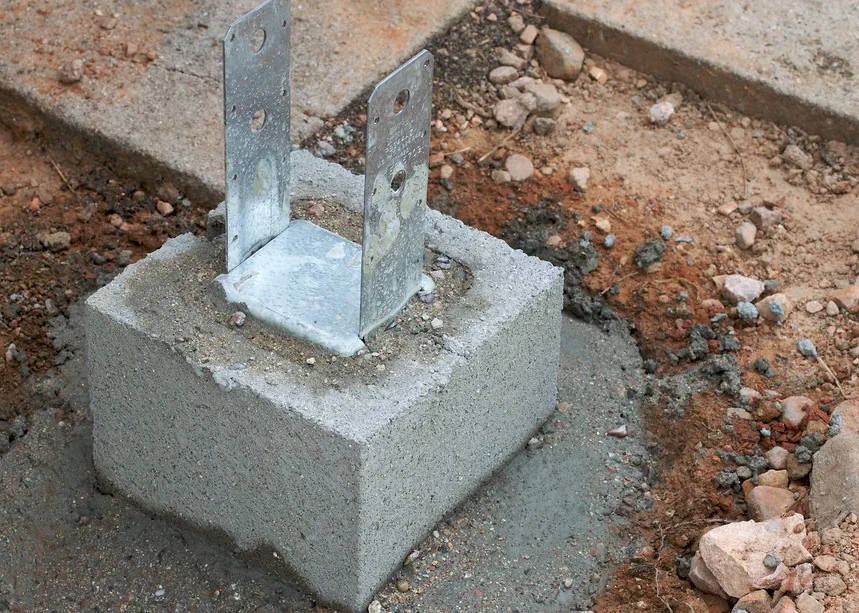
42 inches to undisturbed soil, a 6 by 12 inch pad at the base, and holes near the wall taken down to the house footing elevation.
A ledger done properly, or none at all
Half-inch through-bolts staggered at 16 inches on center and flashed, or a freestanding frame if the wall is veneer.
Lateral load taken seriously
Hold-down devices at the ends of an attached deck, so the frame cannot walk away from the house sideways under a crowd.
Joist tape over the framing
A self-sealing membrane along joist and beam tops. It is the cheapest thing on the job and it protects the expensive half.
Guards that carry the load
Post connections detailed to develop the 200 pound horizontal load the code asks of a top rail, not just screwed to a rim joist.
Stairs that measure the same
Risers within an eighth of an inch of each other across the flight, with the landing pad accounted for before the stringers are cut.
Design values a deck here is built to
| What gets checked | The value in Rochester Hills |
|---|---|
| Footing depth | 42 inches below grade, bearing on undisturbed soil |
| Footing pad | 6 inch by 12 inch minimum concrete at the base of each post hole |
| Footings near the house | Within 5 feet of the wall, taken to house-foundation elevation |
| Concrete strength | 2,500 psi minimum |
| Deck loading | 40 psf live plus 10 psf dead |
| Ground snow load | 25 psf, the Oakland County figure in the state code table |
| Ledger fastening | Half-inch through-bolts at 16 inches on center, staggered |
| Ledger on brick veneer | Not allowed. Veneered houses get a freestanding deck |
| Guard height | 36 inches minimum wherever the walking surface is over 30 inches up |
| Guard openings | Nothing that lets a 4 inch sphere through, including under the bottom rail |
| Guard load | 200 pounds applied horizontally at any point on the top rail |
| Stair geometry | 7 3/4 inch maximum riser, 10 inch minimum tread |
| Riser tolerance | 3/8 inch maximum difference between the tallest and shortest in a flight |
| Handrail | Required on any flight of four or more risers |
| Side setback | 5 feet minimum from a side property line, and nothing in an easement |
How a Rochester Hills deck gets from idea to final
Four stages, and two of them are inspections the inspector will not skip.
Measure
We come out, measure the house and the drop in the yard, and check what the wall is clad in before anything is designed.
Draw and file
Plot plan and framing drawings go to the Building Department, and we register with the city before applying.
Dig and pour
Holes to 42 inches, inspected open, then concrete.
Frame and finish
Ledger or freestanding beam, joists, tape, decking, guards and stairs, then the final inspection.
What building a deck here actually involves
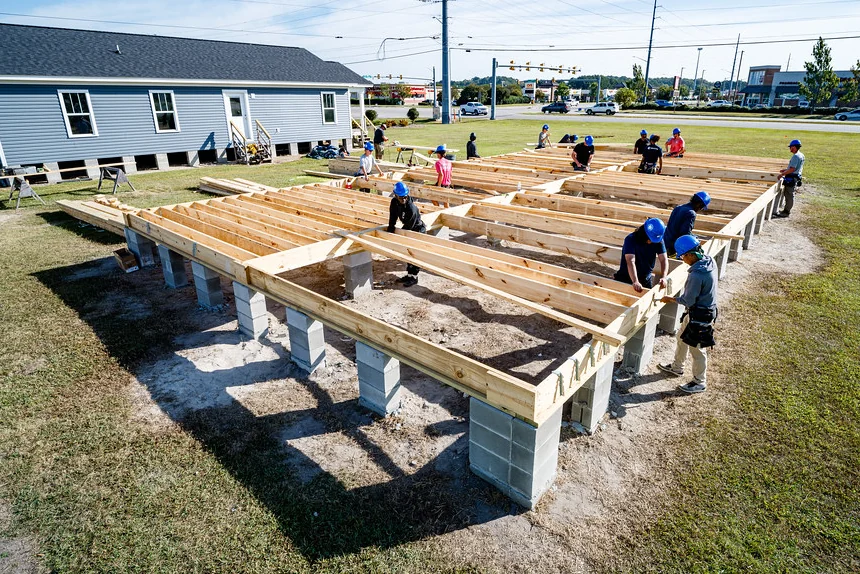
A new deck here starts at a desk. The city wants a plot plan showing the house, the deck, setbacks, easements and utilities, plus scaled framing drawings giving footing size, post and beam spans, and joist size and spacing. Two reviews run at once, zoning and building, and the department aims for three working days. Then holes: 42 inches, undisturbed soil, a six by twelve pad at the bottom of each. The inspector sees those open, and on an attached deck comes inside to check the ledger. Only then does concrete go in. New builds, replacements, composite, repairs, refinishing and railings all run through that same sequence.
- ✓ Scaled framing drawings
- ✓ Setbacks and easements checked
- ✓ Open-hole inspection before concrete
- ✓ Interior ledger check arranged
- ✓ Joist tape as standard
- ✓ Written quote up front
Drawings before digging
Plot plan and framing plans filed, not sketched on site.
Inspections booked, never skipped
Open hole, joists on low decks, then final.
Matched metal throughout
Hot-dip galvanized or stainless, fasteners and connectors alike.
North Oakland coverage
Rochester Hills out to Oxford, Leonard and Romeo.
What else do we handle in Rochester Hills?
Everything below runs through the same drawings, the same footing depth and the same three inspections.
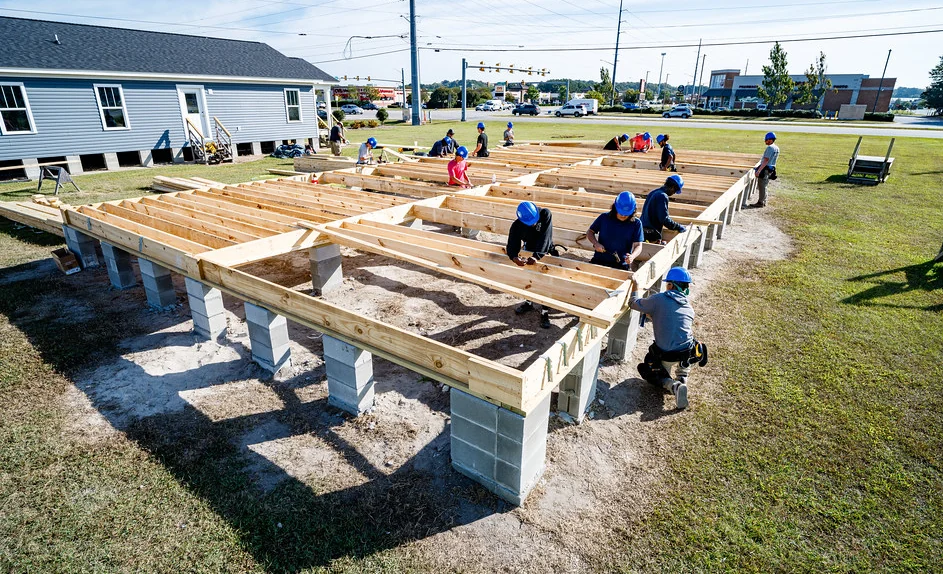
Deck Building
New decks drawn, permitted and framed to the city's adopted deck guide.
Learn more →
Deck Replacement
Tear-out, legal disposal and a new structure on new footings.
Learn more →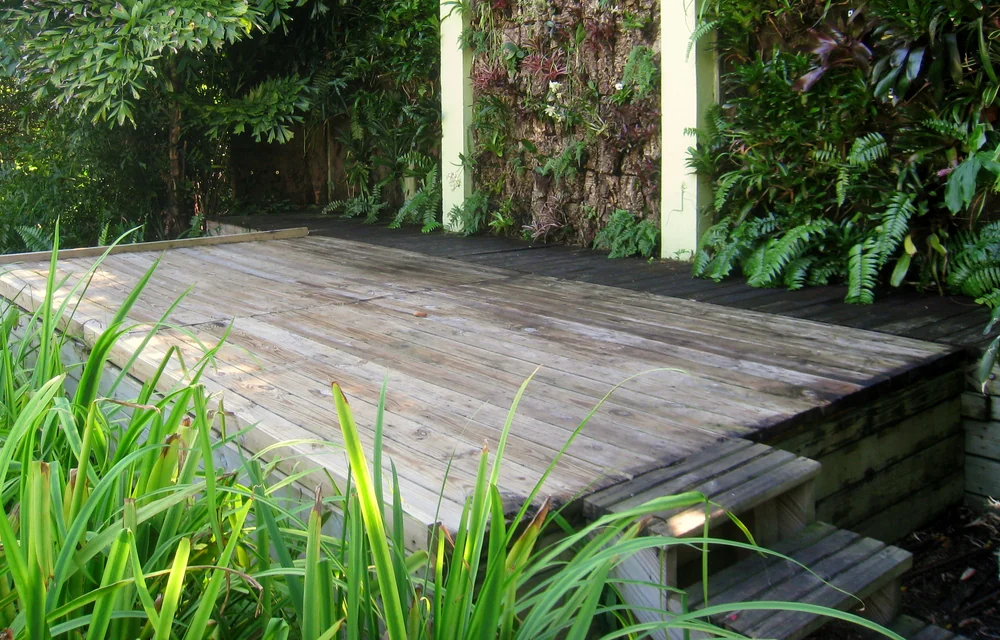
Composite Decking
Capped composite and PVC boards over a frame built to carry them.
Learn more →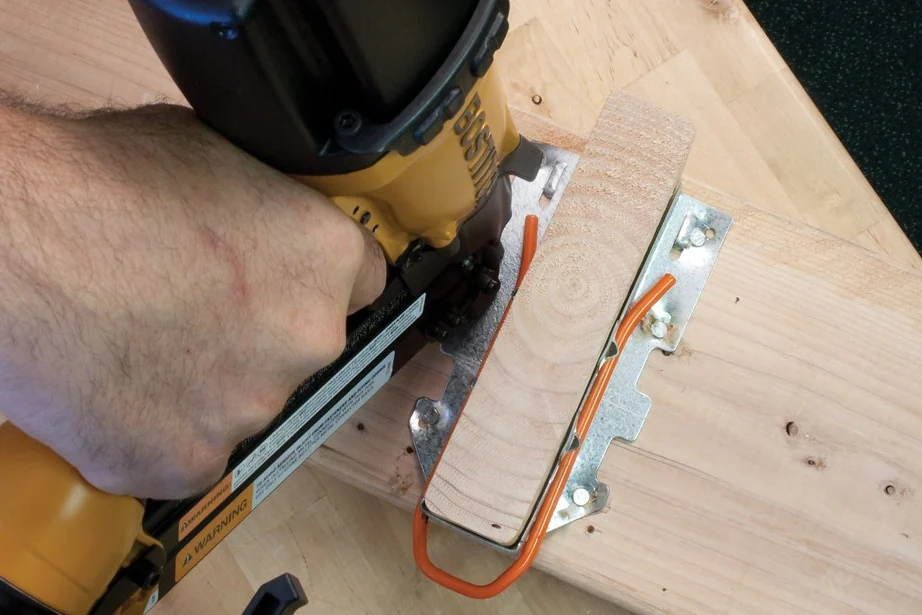
Deck Repair
Ledgers, posts, joists, guards and stairs put back to code.
Learn more →
Deck Staining
Cleaning, brightening and finish, timed to the moisture, not the calendar.
Learn more →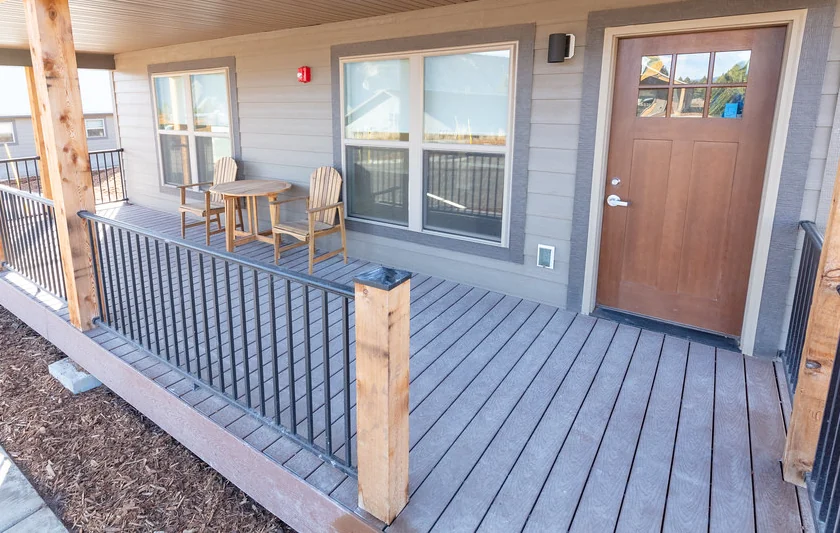
Deck Railings
Wood, composite, aluminum and cable guards that hold the code load.
Learn more →New decks built across north Oakland County
New builds run across Rochester Hills, from the older Avon-era plats near Rochester Road out to the hillside subdivisions north, and on into Rochester, Oakland Township, Auburn Hills, Lake Orion, Oxford and Romeo. Footing depth does not change at the city line. Only the counter does.
Deck building questions from Rochester Hills homeowners
Get the drawings started before the ground freezes
Send us the address and roughly what you want out the back. We measure, draw, price it in writing, and take the permit through the counter for you.